

Jeremy Bass Estate Agents, 50 Chalcot Road, Primrose Hill, London, NW1 8LS, info@jeremybass.co.uk, www.jeremybass.co.uk, tel: 020 7722 8686
REGENT’S PARK ROAD, NW1 £2,250,000 Leasehold
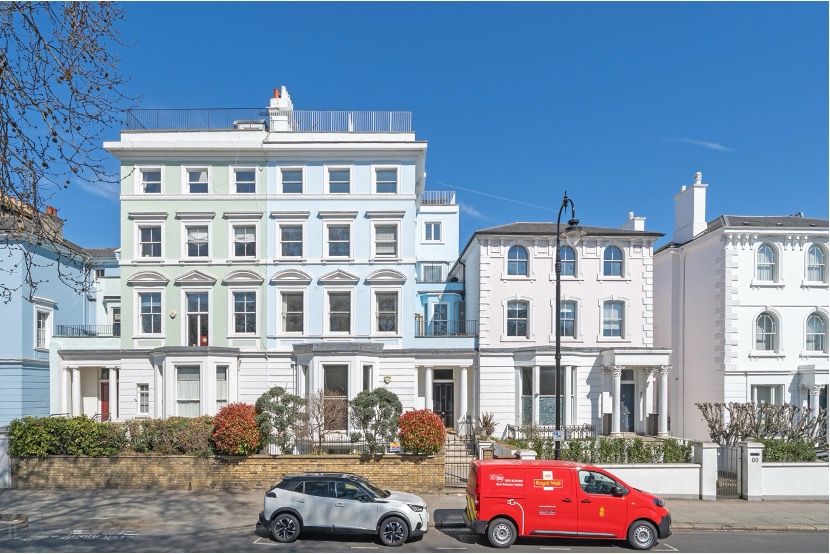
A stunning 3-bedroom 2 bathroom (1 shower room) first floor flat (1285sq ft/119.4sq m) forming part of this well maintained substantial Victorian property. Original features have been retained including high ceilings with mouldings, fireplace, & large sash windows. Benefits include magnificent uninterrupted views straight across Primrose Hill, a large south facing sunny terrace, and an additional separate balcony. Further benefits include an En suite bathroom to master bedroom, separate shower room, and a special reception room ideal for entertaining.
Accommodation Comprises:
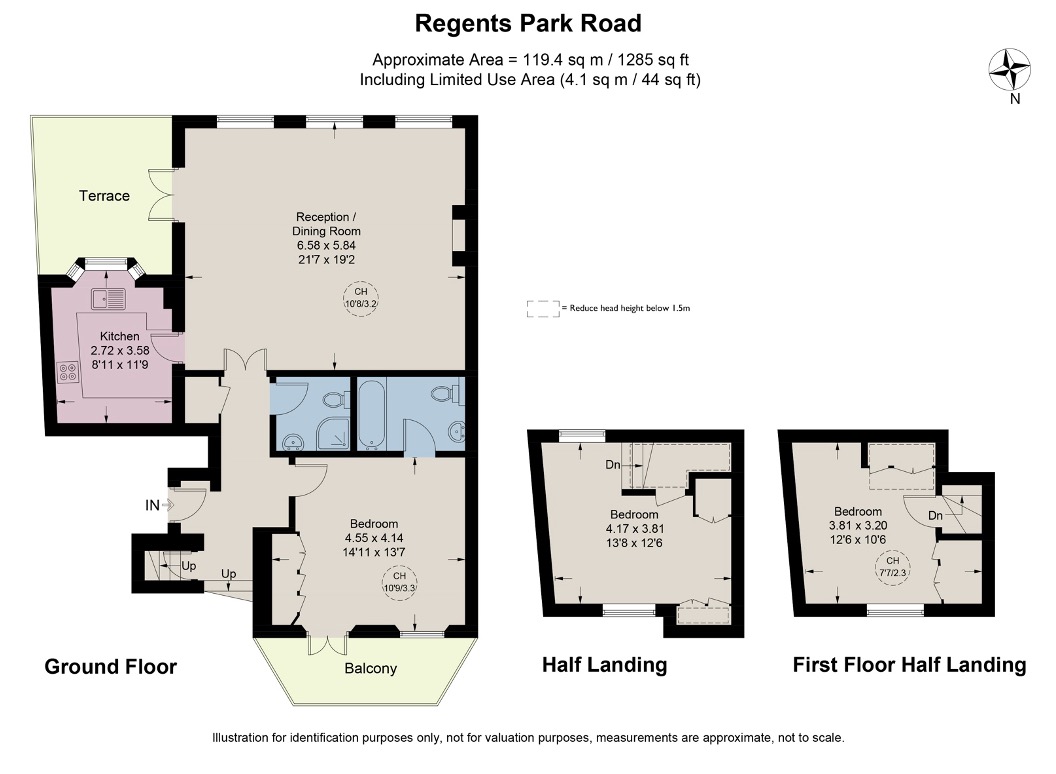
3 bedrooms, En suite Bathroom, Shower Room, Kitchen, Reception Room, Balcony & Terrace.
First Floor
Entrance Hall
Wide board wooden flooring, coats cupboard, high level storage.
Master Bedroom
Double glazed doors to balcony, sash window, wardrobe cupboards, door to:
En Suite Bathroom
3-piece white suite comprising panelled with fitted shower above, handheld shower, shower screen, low level w/c, wide sink unit with mixer taps, drawers under, mirror fronted medicine cabinet above, tiled walls, tiled floor, heated towel rail.
Bedroom 2
Double glazed windows, wardrobe cupboards.
Shower Room
3-piece white suite comprising: shower cubicle, low level w/c, wash hand basin with mixer taps, cupboard under, tiled walls, tiled floor.
Bedroom 3
Double glazed sash window, wardrobe cupboard.
Kitchen
With bay window towards Primrose Hill, ceiling moulding, single stainless steel undermounted sink unit, with mixer tap, Quooker tap, full length work surfaces, range of wall base & drawer units, free standing Aga style oven with chimney extractor above, plumbing for dishwasher, plumbing for washing machine, microwave oven, slate tiled floor.
Reception Room
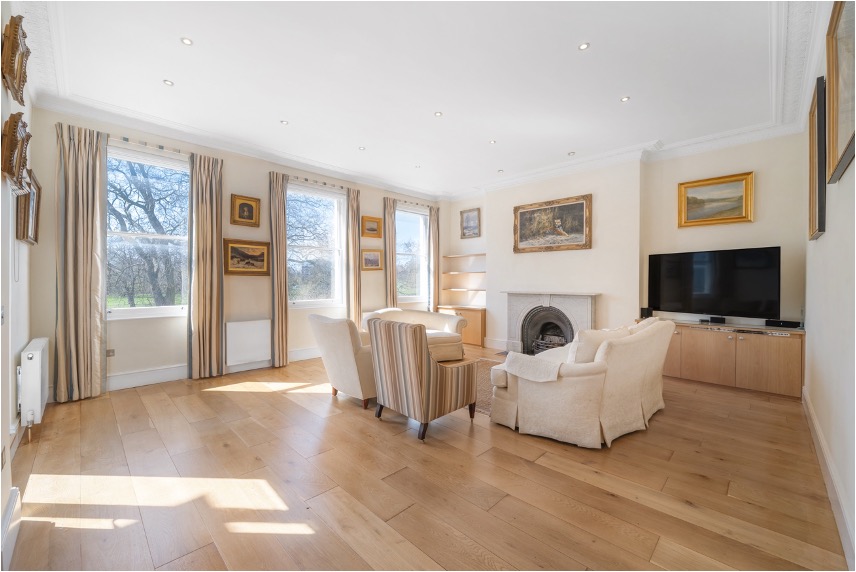
High ceilings with mouldings, 3 large wide sash windows with uninterrupted views directly over Primrose Hill, continuation of wide board wooden flooring, feature fireplace with marble surround, bookcase, glazed doors to terrace.
Exterior
Rear Garden:
Balcony to rear off master bedroom, large sunny south facing terrace to front.
PRICE: £2,250,000 Leasehold
LEASE: 87 YEARS UNEXPIRED (APPROX.)
SERVICE CHARGE: £4,200 p.a (APPROX.)
COUNCIL TAX BAND: G
These particulars form no part of any offer, acceptance or contract. We do not accept responsibility for the contents nor for any representations or warranties given by our staff or us. You are advised to seek independent verification of all information, which we provide. These details are provided on the condition that all negotiations are conducted through Jeremy Bass Estate Agents.
Telephone: 020 7722 8686
50 Chalcot Road, Primrose Hill, London, NW1 8LS
E-mail: info@jeremybass.co.uk Website: https://jeremybass.co.uk